<-- style PDP --> 812-68 Grangeway Avenue, Toronto - Condo Apt for lease for $2,650
  • new
  • for lease

812-68 Grangeway Avenue

Toronto, Ontario, M1H 0A1 - Woburn

$2,650

  • Neighbourhood

    Woburn

  • Major Intersection

    Mccowan & Ellesmere

  • Listed Since: 1 day(s)

  • Last update: today

Overview

  • Property Type

    Condo Apt, Apartment

  • Bedrooms

    2

  • Bathrooms

    2

  • Square Feet

    800-899

  • Exposure

    West

  • Total Parking

    1 Underground Garage

  • Locker

    None

  • Furnished

    No

  • Balcony

    Open

Property Description

Property description for 812-68 Grangeway Avenue, Toronto

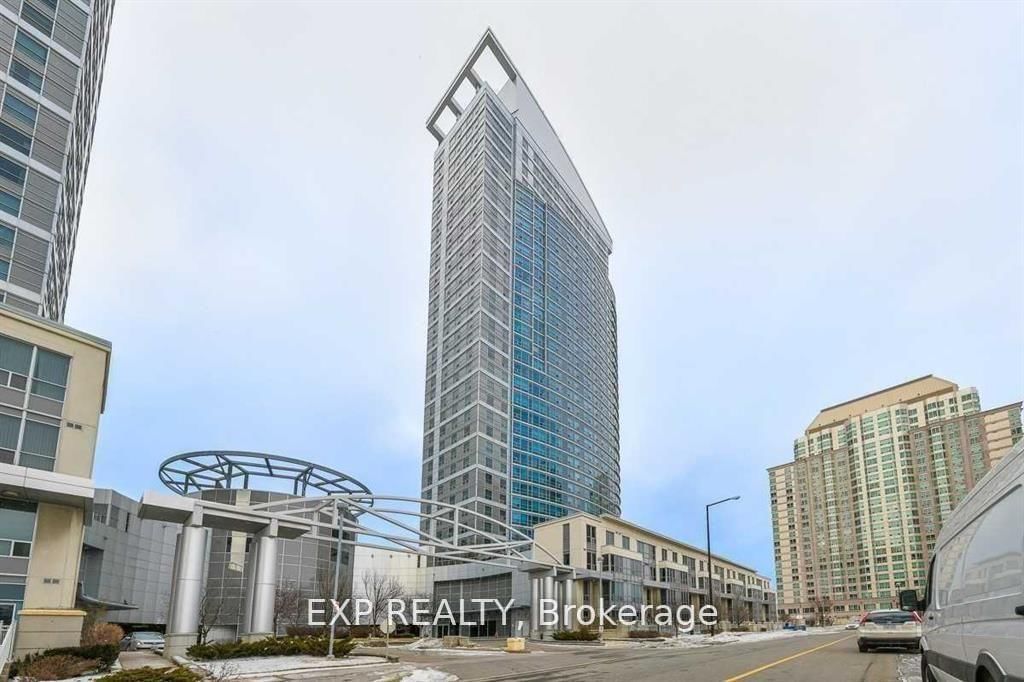
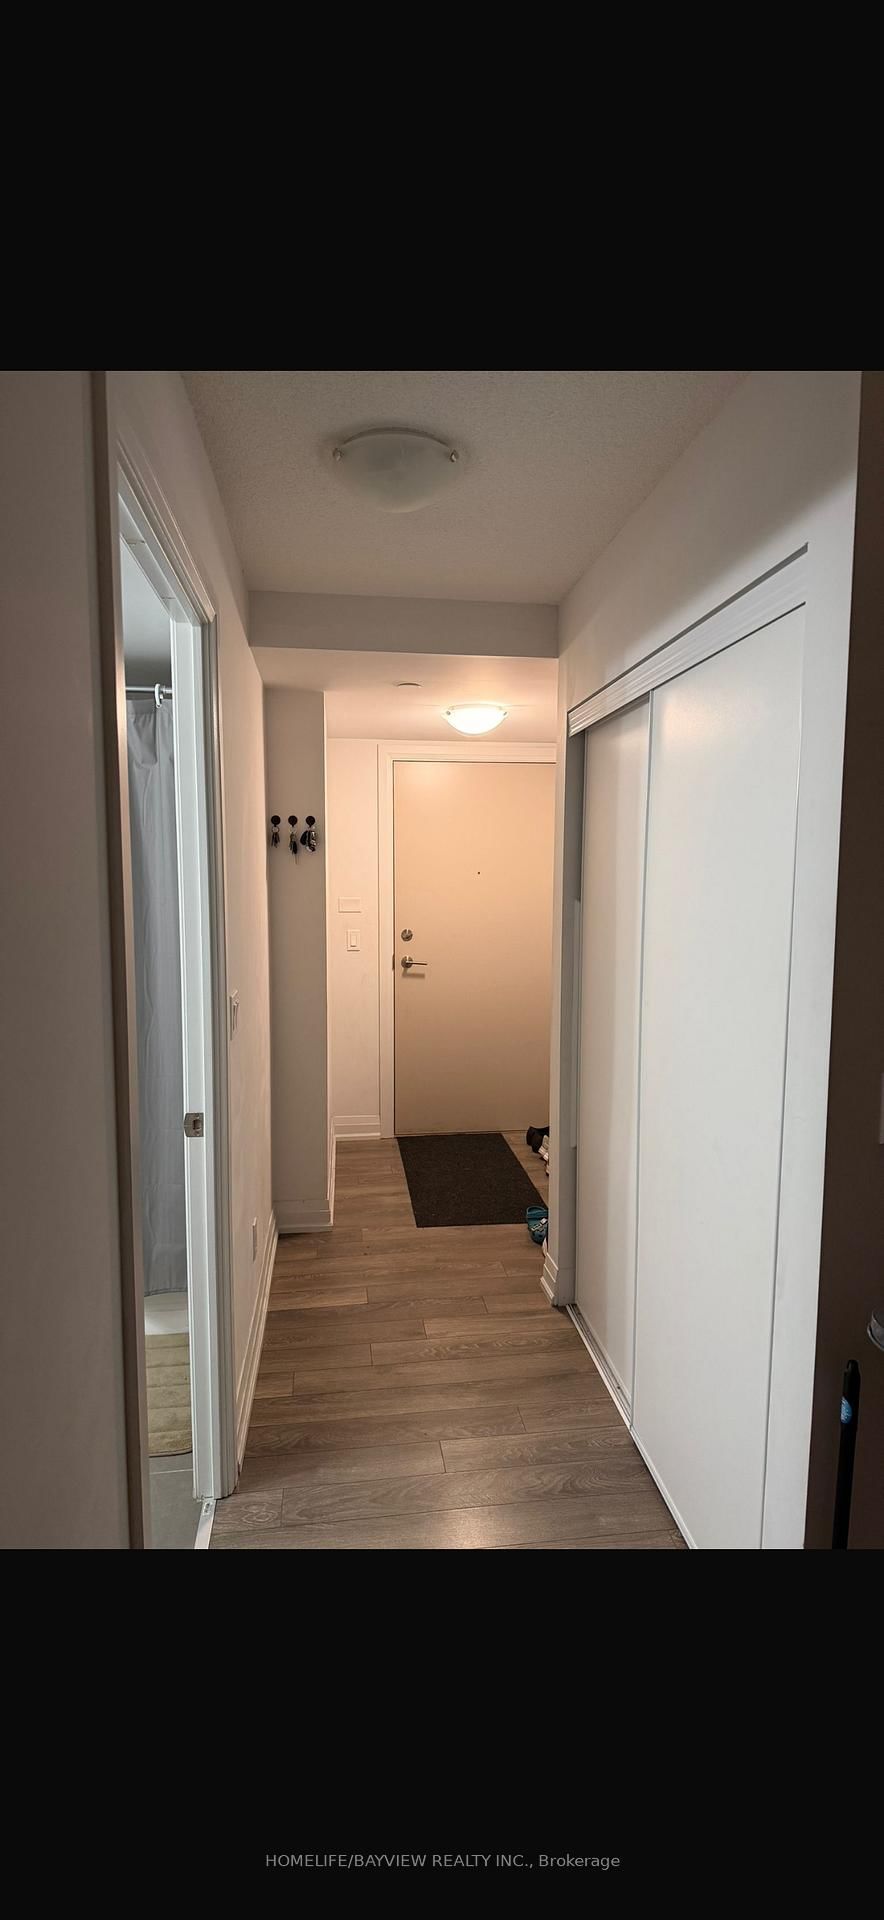
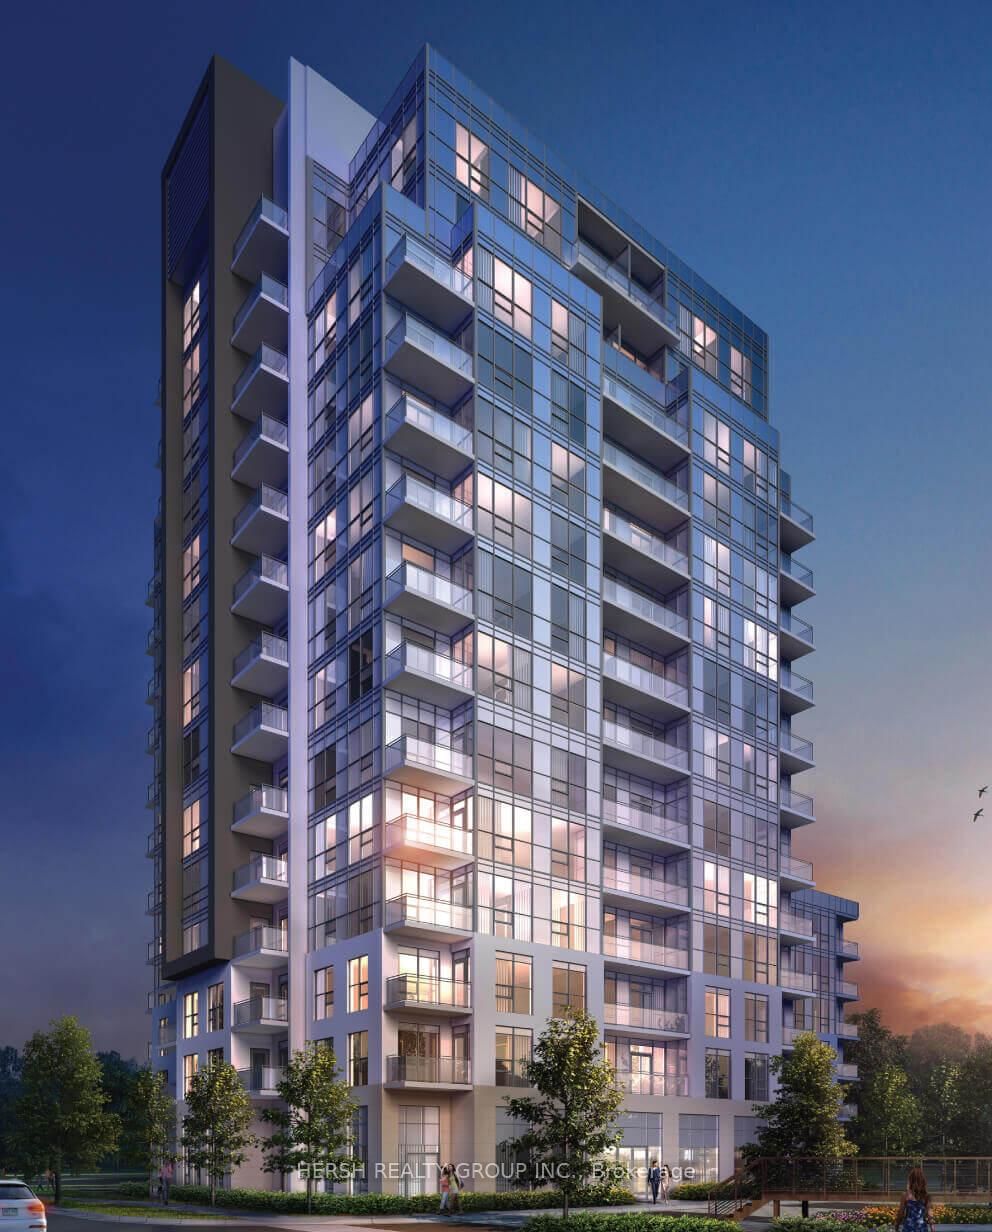
Luxury Condo Living At Skyscape! Spacious And Clean Two Bedroom Suite. Unobstructed View Of City + Toronto Skyline! Well Maintained. Move-In Ready. Lots Of Natural Light With Floor To Ceiling Windows. Convenient Central Location, Easy Ttc Access, Few Mins Walk To Mccowan Rt, Near Go Station, Highway 401, Ymca, Scarborough Town Centre Shopping, Grocery Stores, Recreation, Parks, Schools, Restaurants, Entertainment And More.

Listed by RE/MAX HALLMARK REALTY LTD.

  • MLS #

    E13470006

  • Sq. Ft

    800-899

  • Sq. Ft. Source

    MLS

  • Year Built

    Available Upon Request

  • Basement

    None

  • View

    n/a

  • Garage

    Underground, 1 spaces

  • Parking Type

    Owned

  • Locker

    None

  • Pets Permitted

    N

  • Exterior

    Concrete

  • Fireplace

    N

  • Security

    n/a

  • Elevator

    n/a

  • Laundry Level

    n/a

  • Building Amenities

    Exercise Room,Guest Suites,Indoor Pool,Party/Meeting Room,Visitor Parking

  • Maintenance Fee Includes

    Heat, Hydro, Parking

  • Property Management

    Nadlan-Harris Property Management Inc. (416) 915-9115

  • Heat

    Forced Air

  • A/C

    Central Air

  • Water

    n/a

  • Water Supply

    n/a

  • Central Vac

    N

  • Cert Level

    n/a

  • Energy Cert

    n/a

  • Living

    5.79 x 3.08 ft Flat level

    Window Flr to Ceil, Laminate, Combined W/Dining

  • Dining

    5.79 x 3.08 ft Flat level

    Breakfast Bar, Laminate, Combined W/Living

  • Kitchen

    2.44 x 2.44 ft Flat level

    Open Concept, Ceramic Floor

  • Primary

    4.57 x 3.08 ft Flat level

    Window Flr to Ceil, 4 Pc Ensuite, Closet

  • 2nd Br

    3.81 x 2.82 ft Flat level

    Window Flr to Ceil, Closet

  • MLS #

    E13470006

  • Sq. Ft

    800-899

  • Sq. Ft. Source

    MLS

  • Year Built

    Available Upon Request

  • Basement

    None

  • View

    n/a

  • Garage

    Underground, 1 spaces

  • Parking Type

    Owned

  • Locker

    None

  • Pets Permitted

    N

  • Exterior

    Concrete

  • Fireplace

    N

  • Security

    n/a

  • Elevator

    n/a

  • Laundry Level

    n/a

  • Building Amenities

    Exercise Room,Guest Suites,Indoor Pool,Party/Meeting Room,Visitor Parking

  • Maintenance Fee Includes

    Heat, Hydro, Parking

  • Property Management

    Nadlan-Harris Property Management Inc. (416) 915-9115

  • Heat

    Forced Air

  • A/C

    Central Air

  • Water

    n/a

  • Water Supply

    n/a

  • Central Vac

    N

  • Cert Level

    n/a

  • Energy Cert

    n/a

  • Living

    5.79 x 3.08 ft Flat level

    Window Flr to Ceil, Laminate, Combined W/Dining

  • Dining

    5.79 x 3.08 ft Flat level

    Breakfast Bar, Laminate, Combined W/Living

  • Kitchen

    2.44 x 2.44 ft Flat level

    Open Concept, Ceramic Floor

  • Primary

    4.57 x 3.08 ft Flat level

    Window Flr to Ceil, 4 Pc Ensuite, Closet

  • 2nd Br

    3.81 x 2.82 ft Flat level

    Window Flr to Ceil, Closet

Thinking of Selling?

Find Out Your Home’s Value in Today’s Market!

No Email or Signup is required to view your home estimate.

estimate your home value

Contact Manoj Kukreja

Sales Representative,
Century 21 People’s Choice Realty Inc.,
Brokerage
(647) 576 - 2100

Manoj profile avatar

Property History

Property history for 812-68 Grangeway Avenue, Toronto

This property has been sold 4 times before. Create your free account to explore sold prices, detailed property history, and more insider data.

Sign In / Register

Thinking of Selling?

Find Out Your Home’s Value in Today’s Market!

No Email or Signup is required to view your home estimate.

estimate your home value

Contact Manoj Kukreja

Sales Representative, Century 21 People’s Choice Realty Inc., Brokerage
(647) 576 - 2100

Manoj profile avatar

Recent Sold Listings in Woburn, Toronto

Popular Cities